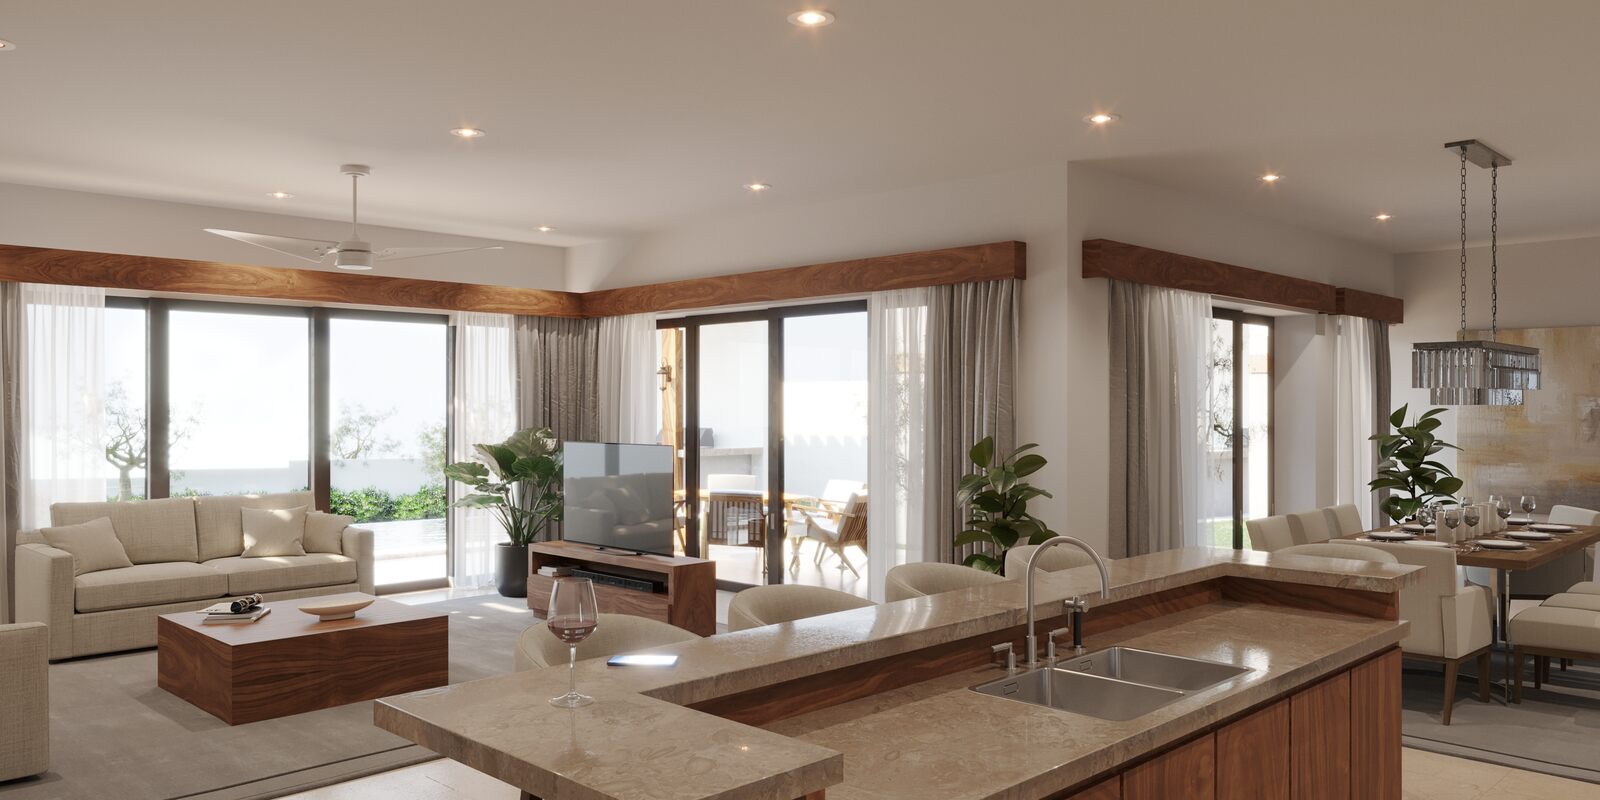
Architectural Design
Schematic design, concept development, and 3D visualization help define the initial idea, explore alternatives, and present realistic images so spaces and finishes can be understood before construction begins.
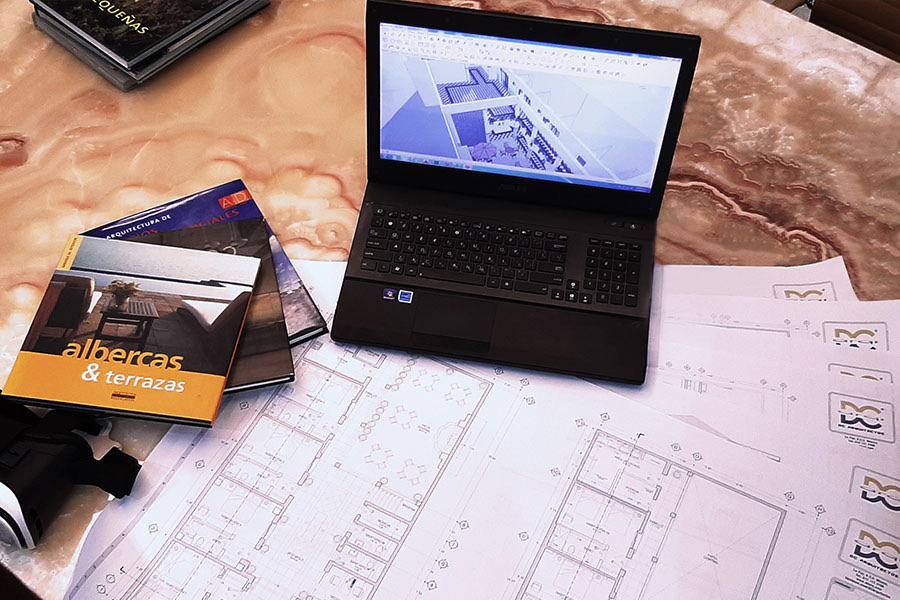
Construction Documents
Complete and detailed drawing sets ready for permitting and construction, including technical, structural, and building systems specifications, ensuring the project is built in accordance with applicable standards and requirements.
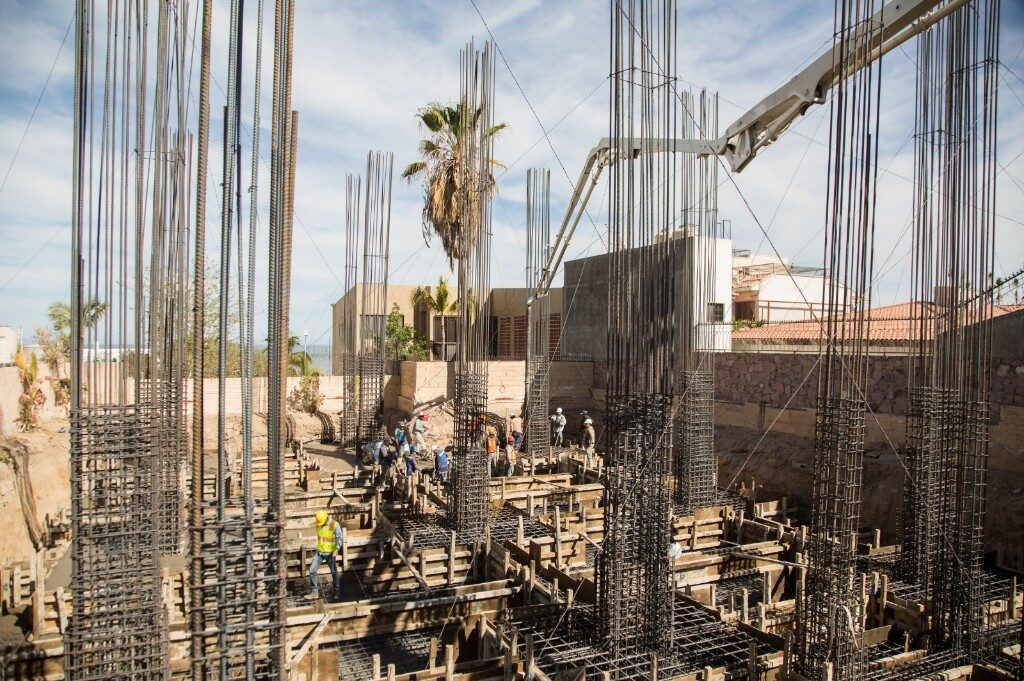
Construction
Construction carried out with in-house technical direction and continuous supervision, ensuring quality at every stage. We work with clear budgets and efficient coordination of materials, crews, and construction processes to deliver reliable results.