WHAT'S INCLUDED
From Concept to Schematic Design
We integrate site conditions, local materials, regulations, and the character of the place to propose a unique solution that is documented and ready to move into construction documents.
- Site visit and initial meeting to understand needs.
- Program development and feasibility analysis.
- Schematic architectural drawings: floor plans, sections, and elevations.
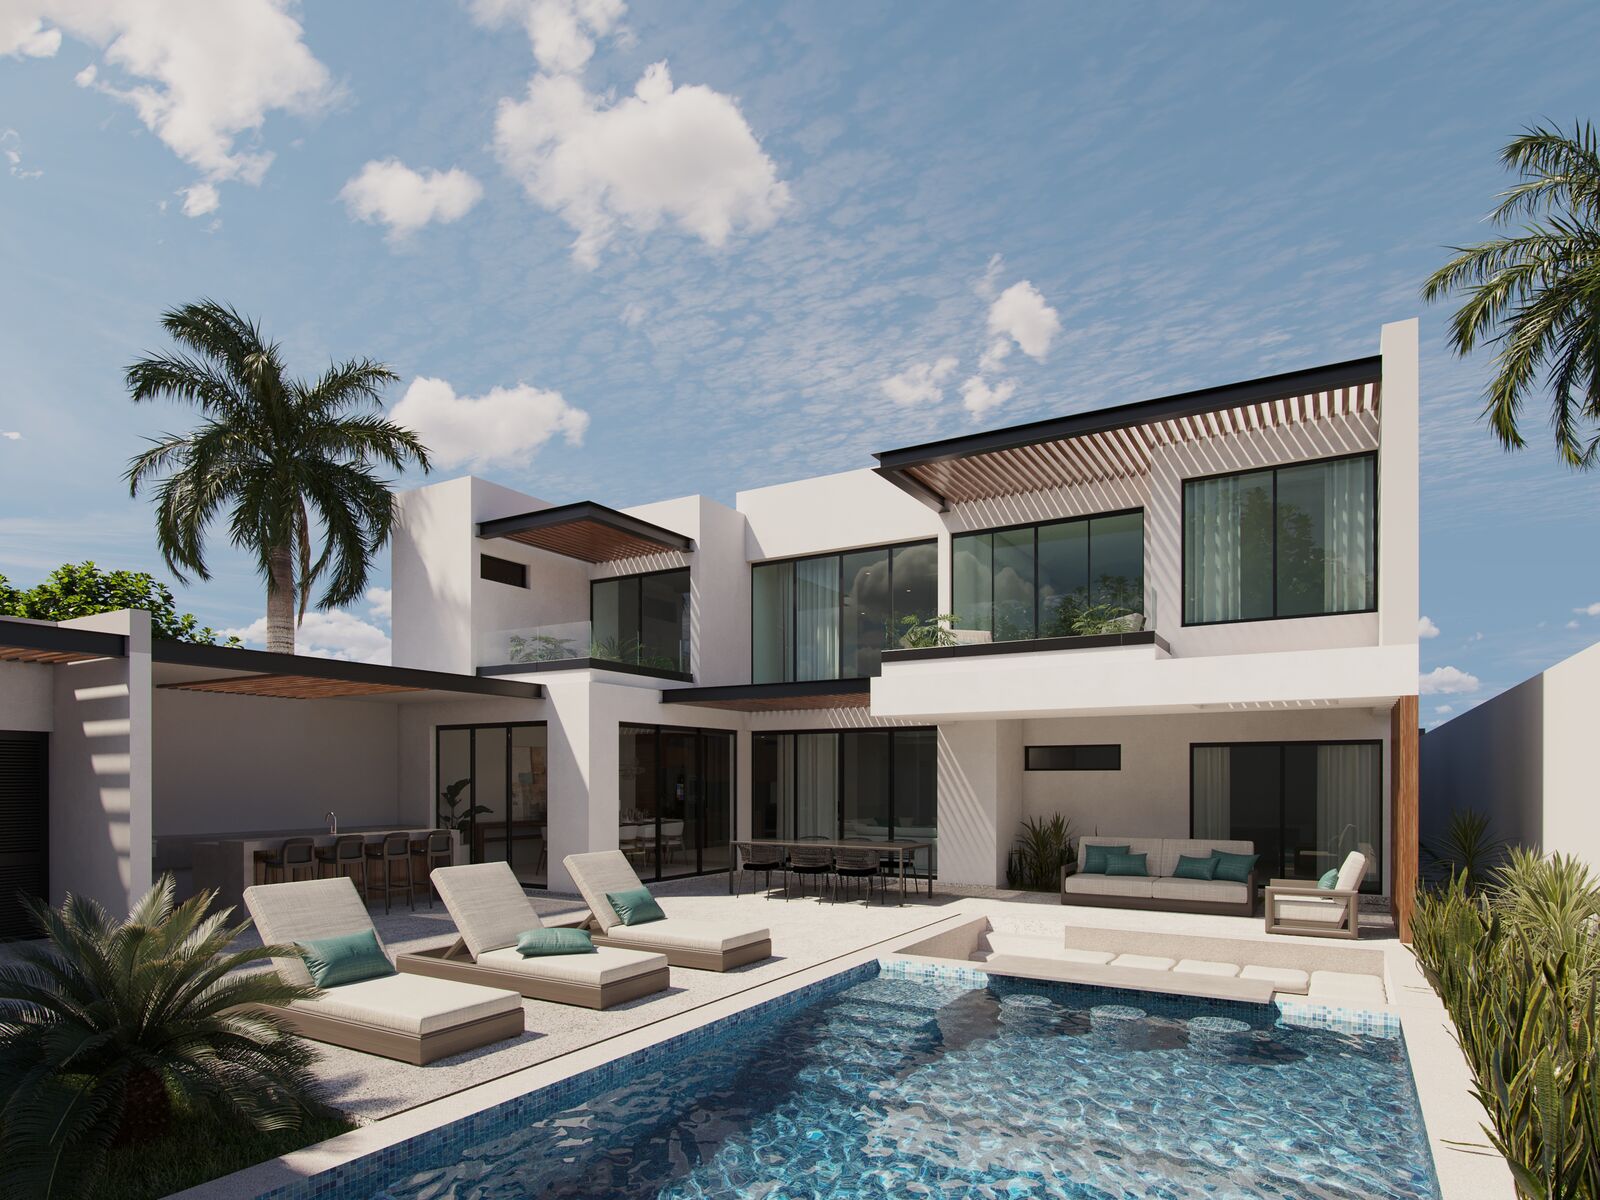
- Renderings or views to align expectations with the client.
- Design review with the client until the final proposal is reached.