WHAT'S INCLUDED
Documentation for Construction
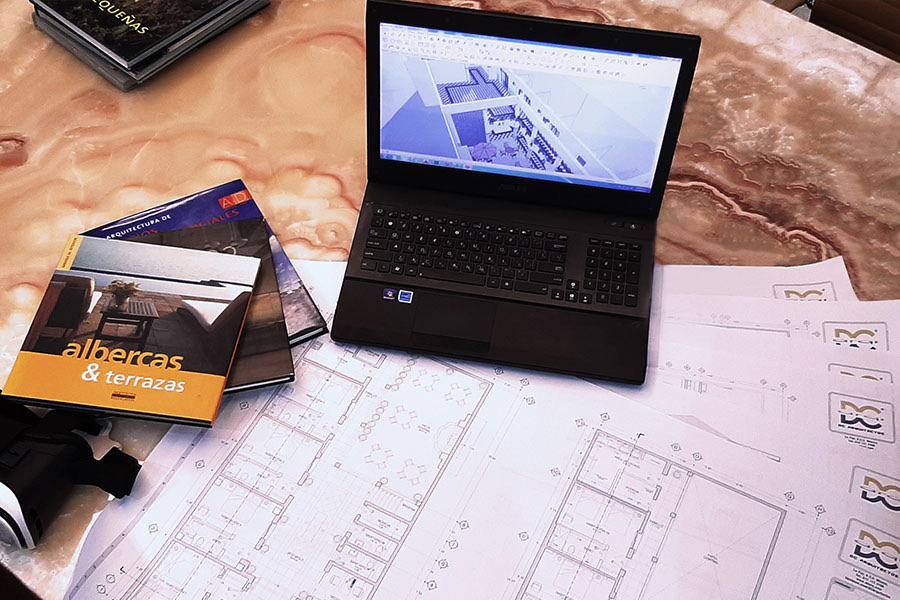
We coordinate disciplines so the construction team has all the information it needs: clear dimensions, specifications, and construction details aligned with the approved design.
- Architectural drawings, overall plans, and detailed drawings.
- Structural engineering and calculations in accordance with applicable codes.
- Electrical, plumbing, and specialty systems according to program requirements.
- Construction details, finishes, and technical specifications.
- Package ready for permitting and field supervision.